
Views - New Construction - Golf Course - Seller Financing

Address
741 Saddle Lane, Ojai, CA
Price
$ 8,230,000
Property Attributes
- MLS#V134757
- TypeSingle Family
- Listing Status Active
- CountyVentura
- CityOjai
- Area Ojai
- NeighborhoodOjai: Other
- Zip93023
- Style
- Year Built2023
- Price$ 8,230,000
- Bedrooms5
- Full Bathrooms5
- Half Bathrooms1
- Sqr Footage6000
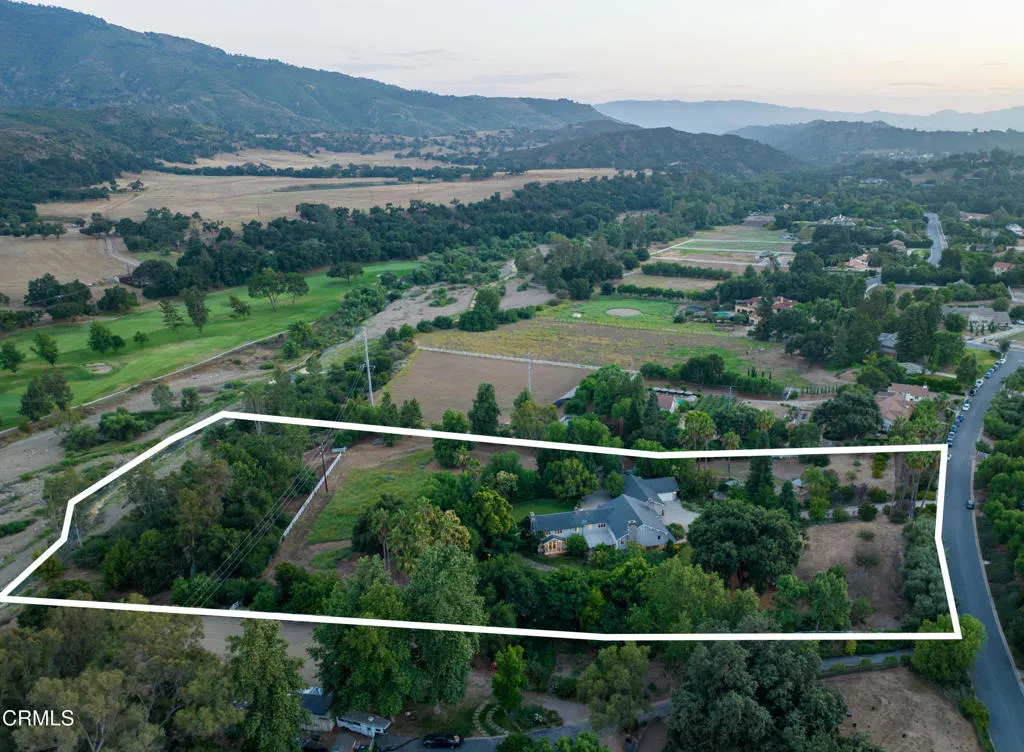
- Lot Size5.33 Acres
Data Source:
California Regional MLS (CRMLS)
Property Description
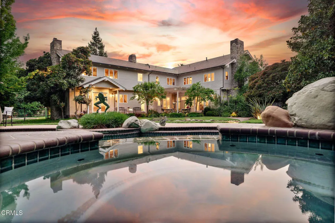
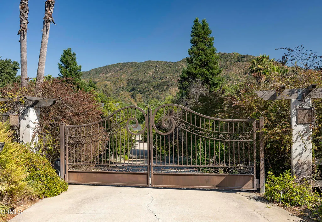
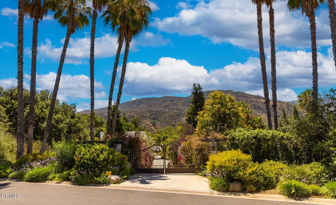
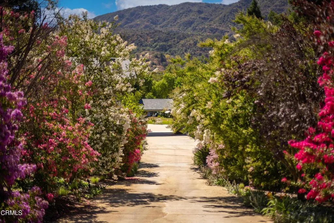
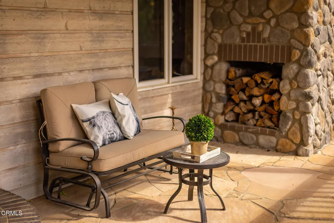
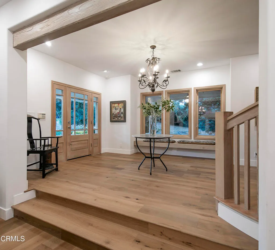
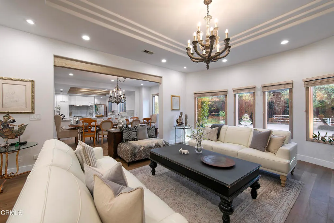
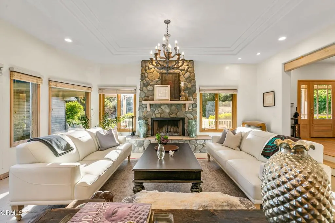
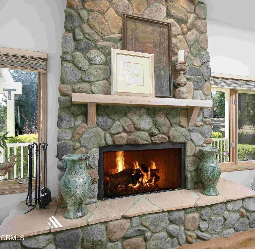
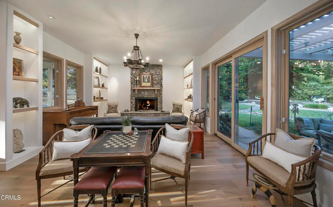
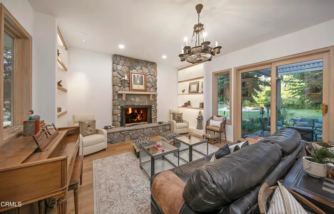
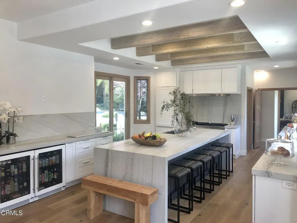
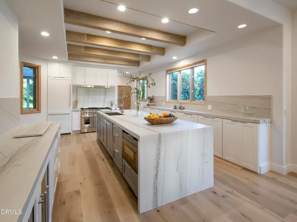
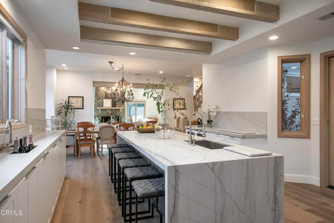
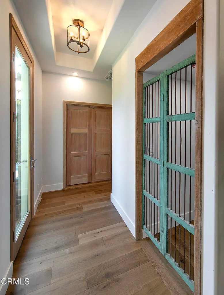
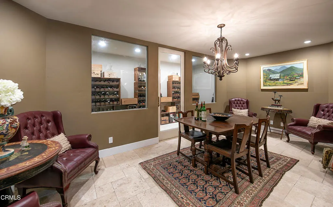
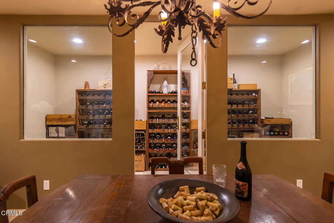
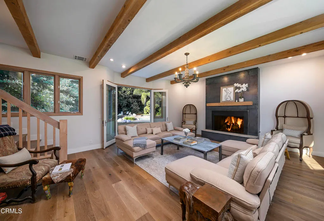
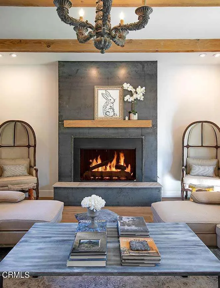
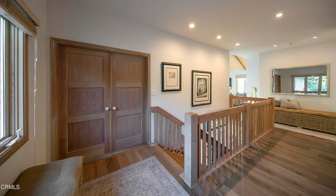
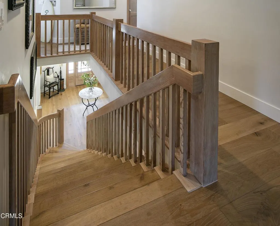
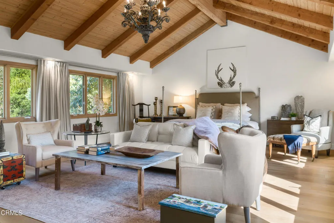
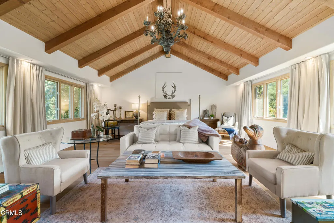
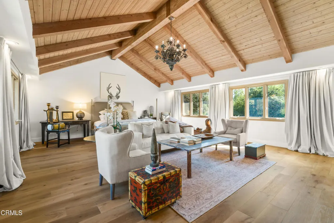
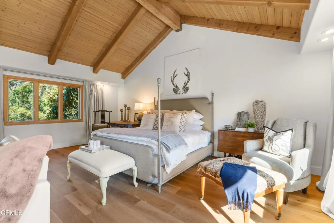
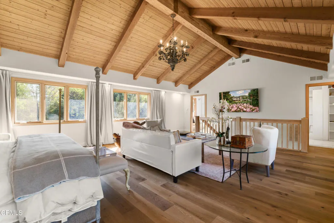
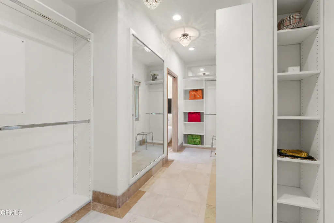
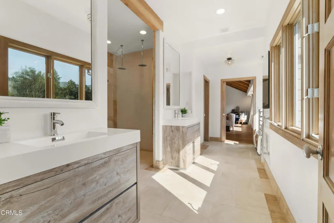
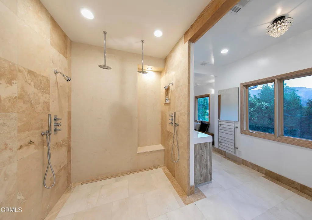
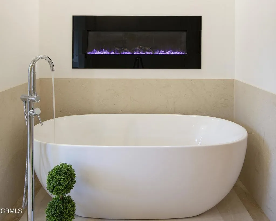
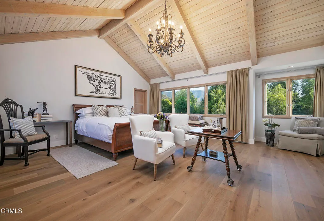
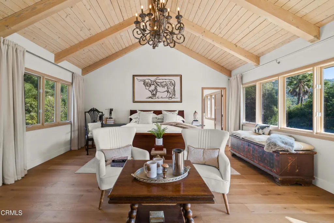
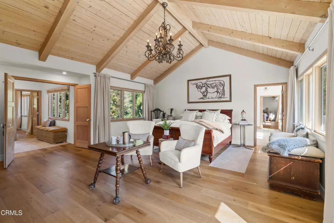
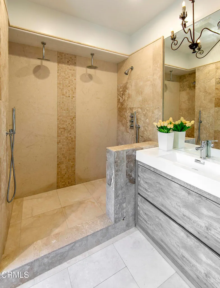
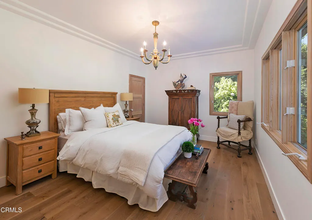
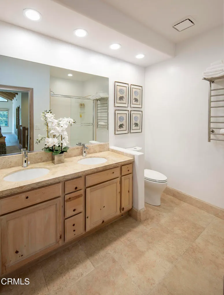
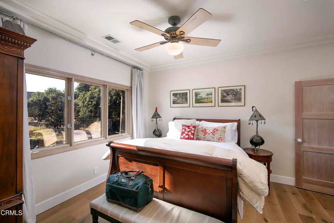
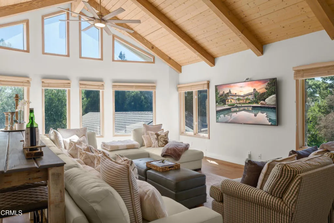
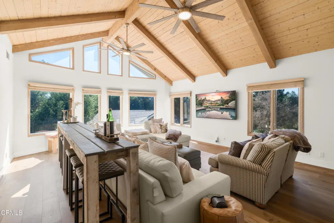
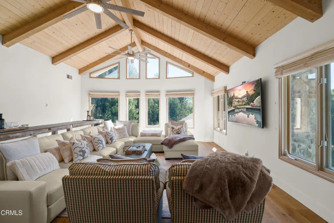
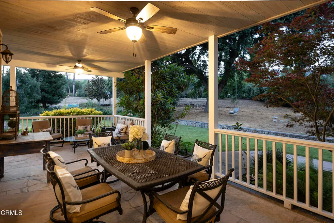
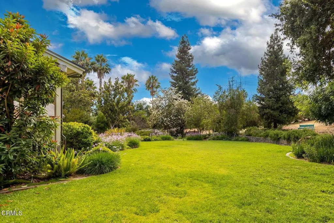
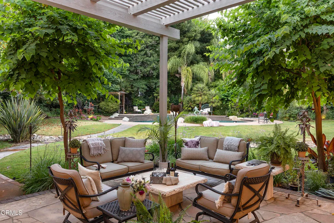
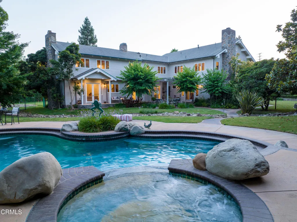
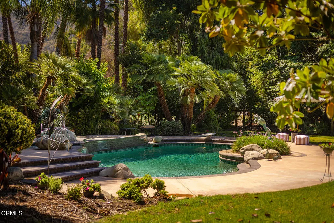
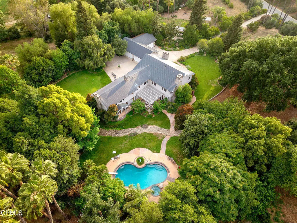
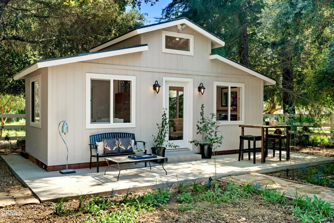
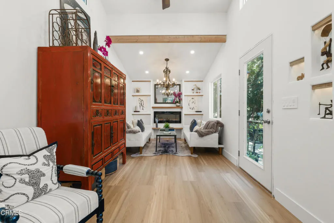
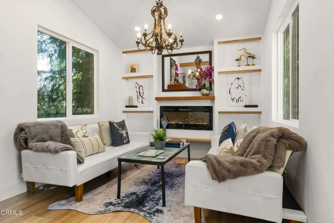
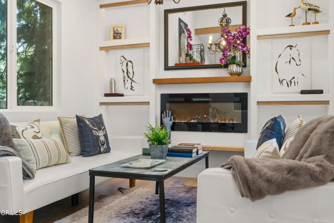
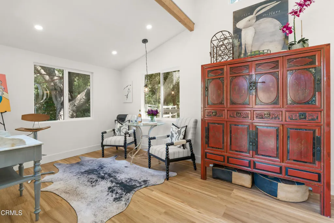
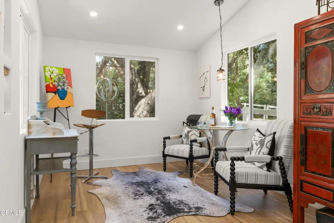
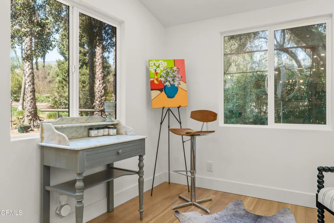
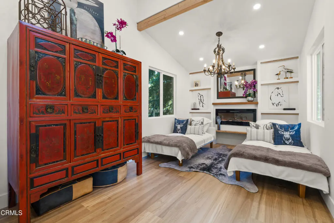
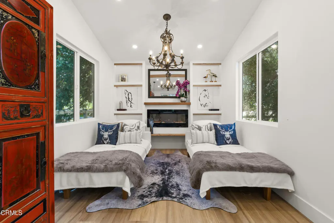
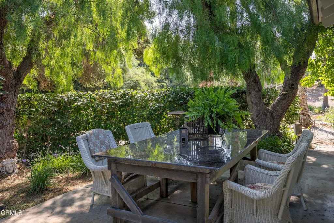
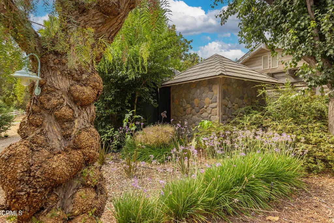
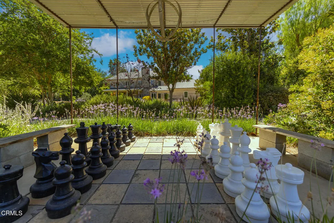
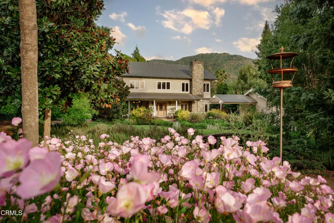
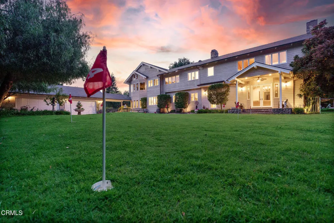
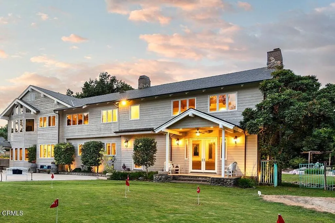
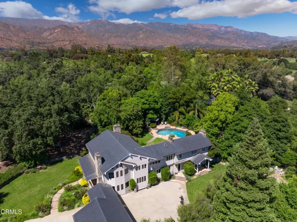
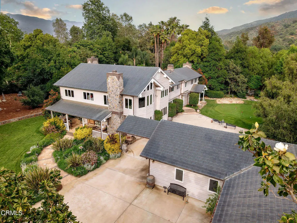
Royal Oaks in Ojai -- Where Luxury Meets the Ojai Lifestyle.Set behind private gates on more than five pristine acres in the coveted Persimmon Hill community, this extraordinary estate offers approximately 6,000 square feet of timeless elegance, exceptional craftsmanship, and resort-inspired amenities. Surrounded by mature trees and lush landscaping, the property enjoys remarkable privacy while remaining just moments from the heart of downtown Ojai. Perfectly positioned near Soule Park Golf Course, San Antonio Creek, and the foothills of Black Mountain, this secluded sanctuary provides effortless access to Ojai's acclaimed restaurants, boutique shopping, farmers market, art galleries, hiking trails, and the renowned Ojai Valley Inn.A recent designer renovation showcases impeccable finishes throughout, including dramatic Brazilian stone waterfall countertops, custom Italian appliances, marble slab showers, an oversized soaking tub, wide-plank Cellini oak flooring, and exposed clear Douglas fir beams and millwork that blend contemporary luxury with timeless warmth.Designed for both grand entertaining and everyday living, the residence features four fireplaces, an impressive wine cellar and tasting room, library, media room, massage room, and two luxurious primary suites.The exterior architecture is highlighted by cedar siding and a striking copper roof, while the grounds rival those of a private resort. Amenities include a separate studio, sparkling pool and spa, putting green, private driving range, bocce court, volleyball court, family orchard, multiple outdoor entertaining spaces, and an expansive six-car garage complete with a dedicated golf simulator/swing room.Royal Oaks is more than a home--it's an exceptional lifestyle estate where privacy, sophistication, and the very best of Ojai converge.
| Price History | |
|---|---|
| 2/19/2026 | Listed $8,230,000 |
General Features
| Living Area | 6000 |
|---|---|
| Sewer | Public Sewer |
| Heating | Central,Forced Air,Fireplace(s),Natural Gas,Zoned |
| Cooling | Central Air,Dual,ENERGY STAR Qualified Equipment,Zoned |
| Utilities | Cable Connected,Electricity Connected,Natural Gas Connected,None,Phone Connected,Sewer Connected,Underground Utilities,Water Connected |
| Possession | Negotiable |
| Roof | Copper |
| Appliances | 6 Burner Stove,Dishwasher,Electric Range,Gas Range,High Efficiency Water Heater,Hot Water Circulator,Microwave,Refrigerator,Range Hood,Tankless Water Heater,Vented Exhaust Fan,Water To Refrigerator |
| HOA Fee | 130 |
| Garage Spaces | 6 |
| Patio/Porch Features | Rear Porch,Concrete,Front Porch,Open,Patio,Porch |
| Architectural Style | Custom |
| Pool Features | Diving Board,Fenced,Gunite,Heated,In Ground,Private,Tile,Waterfall |
| Security Features | Carbon Monoxide Detector(s),Fire Detection System,Firewall(s),Security Gate,Smoke Detector(s) |
| Construction Materials | Drywall,Frame,Natural Building,Wood Siding |
| Year Built | 2023 |
| Electric | Electricity - On Property,220 Volts in Garage,Standard |
| View | Mountain(s),Pool,Pasture,Trees/Woods |
| Stories Count | 2 |
| Levels | Two |
| Property Subtype | Single Family Residence |
| Waterfront Features | Creek |
| Community Features | Biking,Dog Park,Fishing,Golf,Hiking,Horse Trails,Lake,Street Lights,Park |
| Assoc Fee Paid Per | Monthly |
| County | Ventura |
| New Construction | true |
| Property Type | Residential |
| Association Amenities | Call for Rules,Horse Trail(s),Management,Trail(s) |
| HOA | true |
| Attached Garage | false |
| Subdivision Name | Ojai: Other |
| Facing Direction | Northeast |
| Garage Y/N | true |
| Other Structures | Second Garage,Gazebo,Workshop |
| Full Baths | 5 |
| Special Listing Conditions | Standard |
| Status | Active |
| Directions | Hwy 101 you take Hwy 33 until you get into Ojai Valley. You will then take Hwy 150 into the city of Ojai. Turn Right onto Montgomery St., Then Left on Buckboard, then left on Saddle Lane, The home is on the right down a line tree lined driveway. |
| City | Ojai |
| Association Name | Persimmon Hills Estates |
| Senior Community Y/N | false |
| MLS Area | VC11 - Ojai |
| Lot Size Units | Acres |
| Lot Size Square Feet | 232174.8 |
| Listing Terms | Cash,Conventional,Owner Will Carry,Submit |
| Spa Features | Heated,In Ground,Permits,Private |
| Property Attached Y/N | false |
| Land Lease Y/N | false |
| Current Financing | None |
| Property Condition | Updated/Remodeled |
| Additional Parcels Y/N | false |
| Lease Considered Y/N | false |
| Structure Type | House |
| Living Area Units | Square Feet |
| Builder Name | Donny Boyd |
| Standard Status | Active |
| Occupancy Type | Owner |
| Year Built Source | Public Records |
| Property Sub Type Additional | Single Family Residence |
| PostalCity | OJAI |
Interior Features
| Interior Amenities | Beamed Ceilings,Wet Bar,Breakfast Bar,Built-in Features,Cathedral Ceiling(s),Coffered Ceiling(s),Separate/Formal Dining Room,Eat-in Kitchen,High Ceilings,Intercom,Multiple Staircases,Open Floorplan,Pantry,Stone Counters,Recessed Lighting,See Remarks,Storage,Smart Home,Sunken Living Room,Two Story Ceilings,Unfinished Walls |
|---|---|
| Flooring | Stone,Tile,Wood |
| Fireplace Features | Bath,Family Room,Gas,Great Room,Library,Living Room |
| Total Stories | 2 |
| Common Walls | No Common Walls |
| Air Conditioning Y/N | true |
| Heating Y/N | true |
| Window Features | Double Pane Windows,Screens,Wood Frames |
| Fireplace Y/N | true |
| Half Baths | 1 |
| Laundry Features | Gas Dryer Hookup,Laundry Room,Upper Level |
| Total Bedrooms | 5 |
| LivingAreaSource | Public Records |
| Total Baths | 6 |
Exterior Features
| Exterior Amenities | Lighting,Rain Gutters,Sport Court |
|---|---|
| Fencing | Cross Fenced,Excellent Condition,Security,Wrought Iron |
| Parking Features | Circular Driveway,Concrete,Door-Multi,Driveway,Electric Gate,Garage,Garage Door Opener,Gated,On Site,Porte-Cochere,Private,Garage Faces Rear,RV Hook-Ups,RV Access/Parking,Garage Faces Side,Storage,Workshop in Garage |
| Lot Features | 2-5 Units/Acre,Cul-De-Sac,Sloped Down,Garden,Horse Property,Lawn,Landscaped,Near Park,Pasture,Near Public Transit,Paved,Sprinklers Timer,Sprinkler System,Trees,Walkstreet |
| Water Source | Public,Private,Well |
| Total Parking | 6 |
| Lot Size Area | 5.33 |
| Foundation Details | Raised |
| Park Name | LIbby Bowe Park |
| Spa | true |
| Lot Size Acres | 5.33 |
| Road Surface Type | Paved |
| Private Pool | true |
| Lot Size Source | Public Records |
| Door Features | Double Door Entry,French Doors |
| Road Frontage Type | Private Road |
| Other Equipment | Intercom |
| Builder Model | Boyd Construction |
| Horse Y/N | true |
| Horse Amenities | Riding Trail |
Amenities
- Foreclosure
- Views
- Short Sale
- New Construction
- Adult 55+
- Lease To Own
- No HOA Fees
- Furnished
- Primary On Main
- Air Conditioning
- Seller Finance
- Green
- Fixer Upper
- Horse
- Golf
- Fireplace
- Deck
- Garage
- Basement
- Pool
Property vs Single Family Average in 93023
Price
Year Built

 Based on information from California Regional Multiple Listing Service, Inc. as of September 27, 2026 2:54 AM UTC This information is for your personal, non-commercial use and may not be used for any purpose other than to identify prospective properties you may be interested in purchasing. Display of MLS data is usually deemed reliable but is NOT guaranteed accurate by the MLS. Buyers are responsible for verifying the accuracy of all information and should investigate the data themselves or retain appropriate professionals. Information from sources other than the Listing Agent may have been included in the MLS data. Unless otherwise specified in writing, Broker/Agent has not and will not verify any information obtained from other sources. The Broker/Agent providing the information contained herein may or may not have been the Listing and/or Selling Agent.
